
Wellspring Church
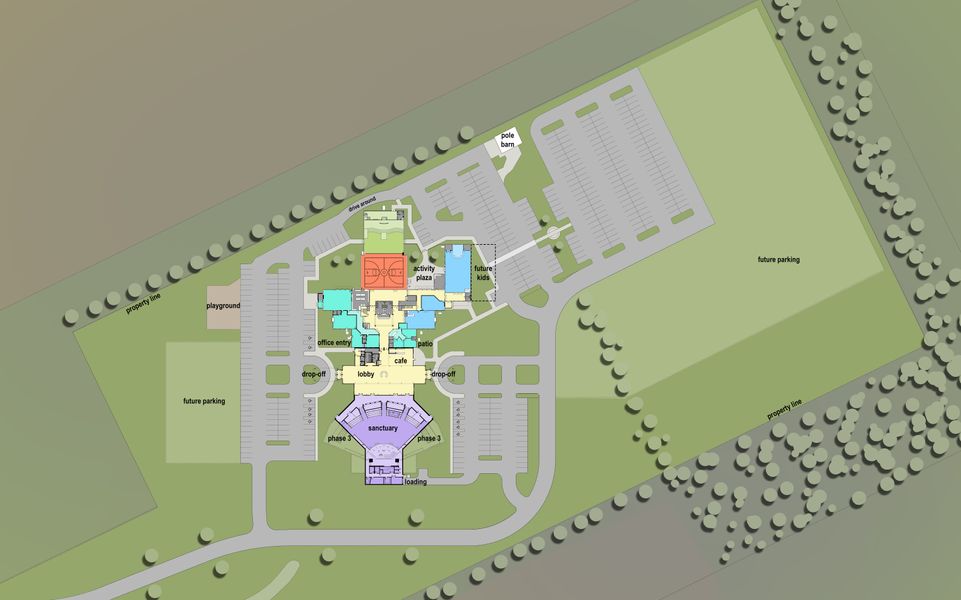



The Wellspring Church Site Master Plan envisions a welcoming, flexible campus designed to serve the congregation and surrounding community for years to come. Phase 1 includes a spacious lobby with café, flexible children’s and youth ministry spaces, administrative offices, and an activity plaza — all arranged to encourage connection, hospitality, and ministry impact.
Future phases provide room for growth, with planned expansions for the sanctuary, additional classrooms, multi-purpose areas, and enhanced parking. Outdoor features include a playground, shaded patios, and a prayerful landscape that invites gathering before and after services. Thoughtfully organized drop-off areas and clear circulation ensure easy access for guests and members alike.
This master plan reflects Wellspring’s heart to be a place where people can worship, build community, and serve together — today and well into the future.