
First Church of Zeeland
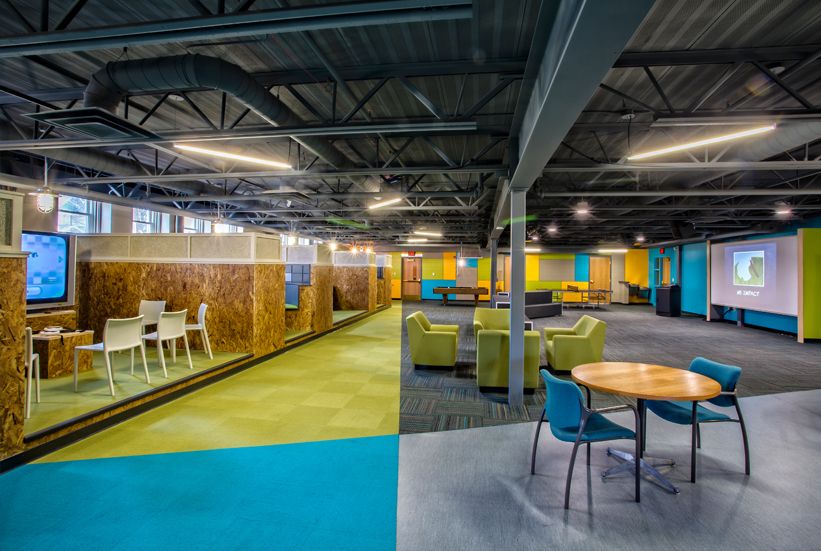
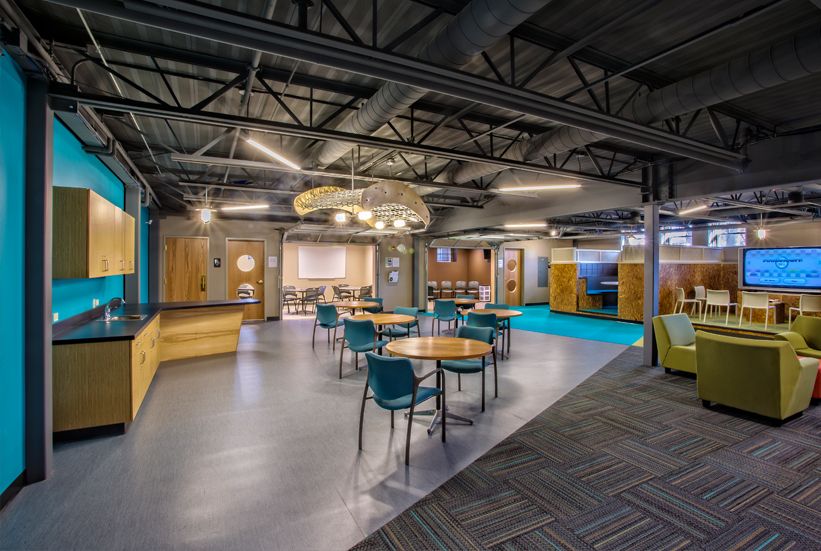
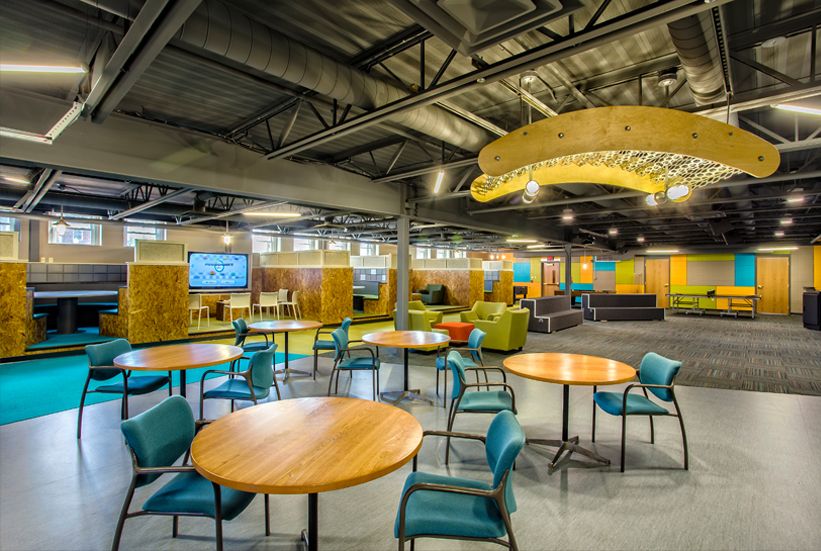
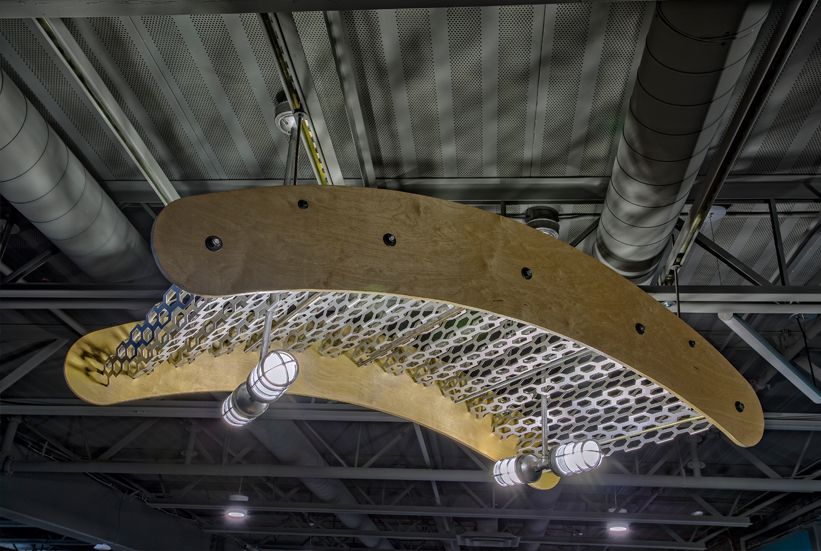
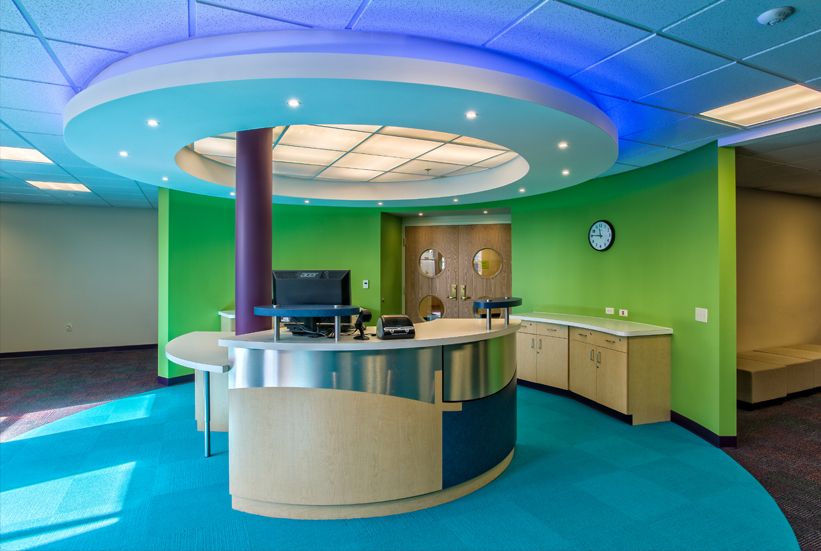
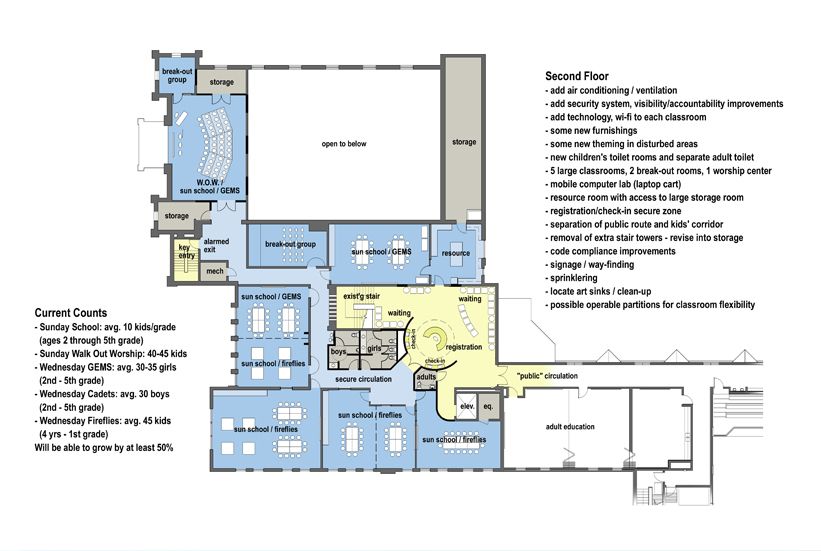
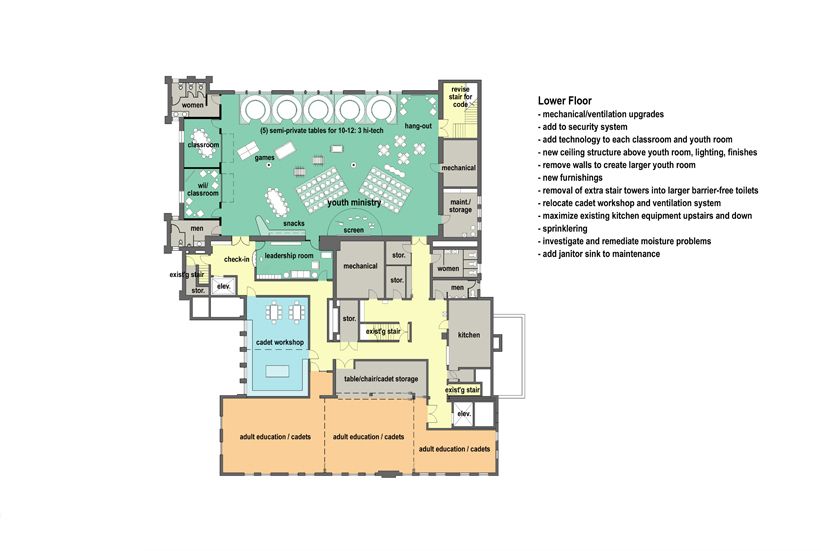
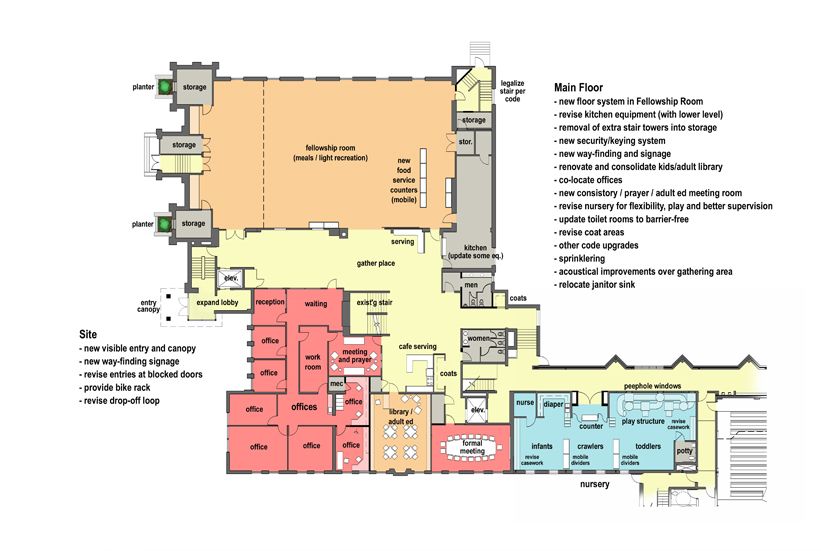
This renovation revitalized three floors of an older, 38,000-square-foot facility to better serve the church’s growing ministries and meet current standards. The updated design includes dedicated spaces for children’s and youth ministry, administrative offices, hospitality areas, and a flexible multi-purpose room for a variety of gatherings.
The project also addressed essential structural repairs, full replacement of outdated engineering systems, and comprehensive upgrades for barrier-free access and building code compliance — ensuring the facility is safe, welcoming, and ready for long-term ministry impact.
GDK Construction