
Frontline Community Church
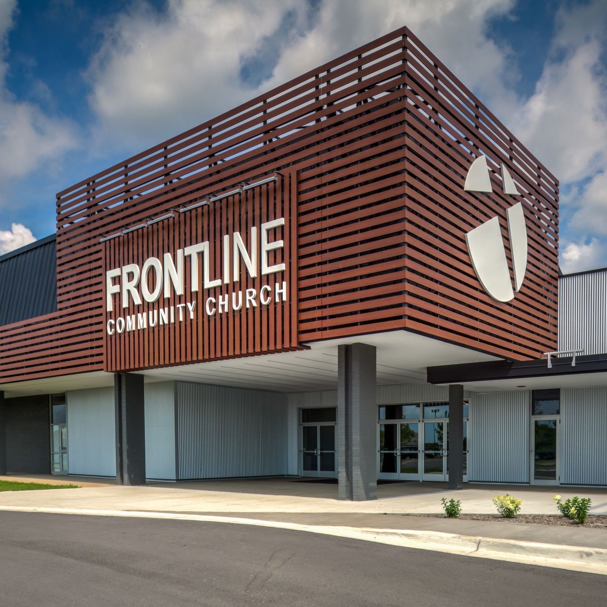
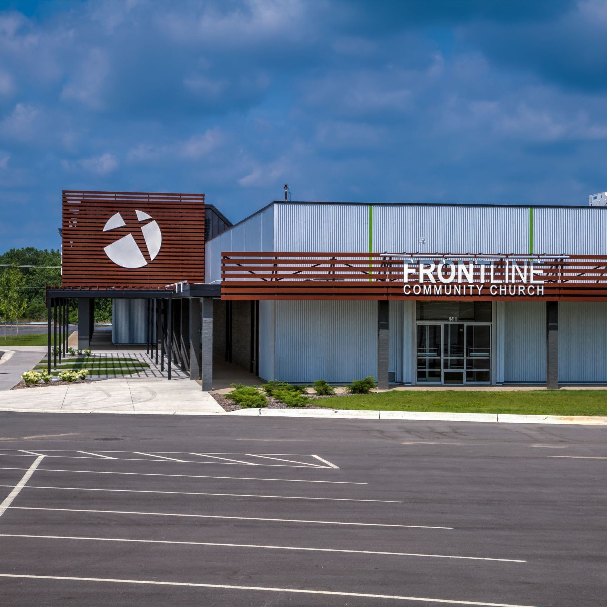
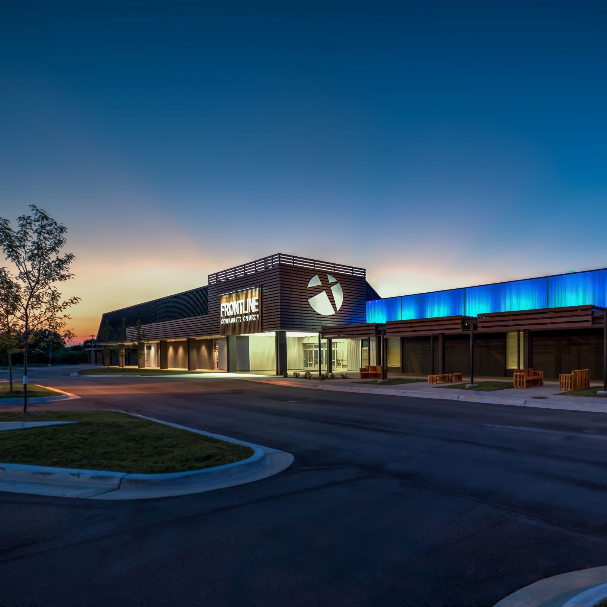
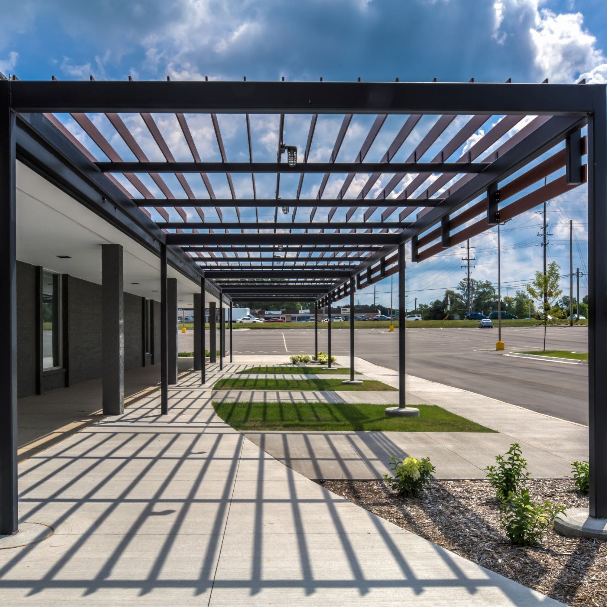
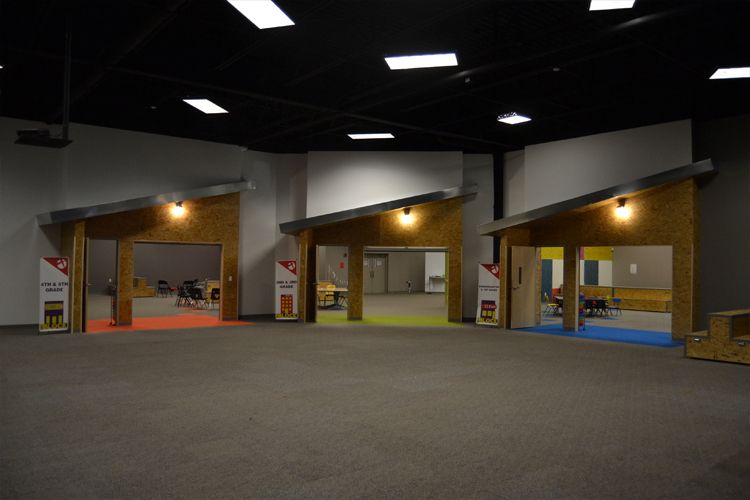
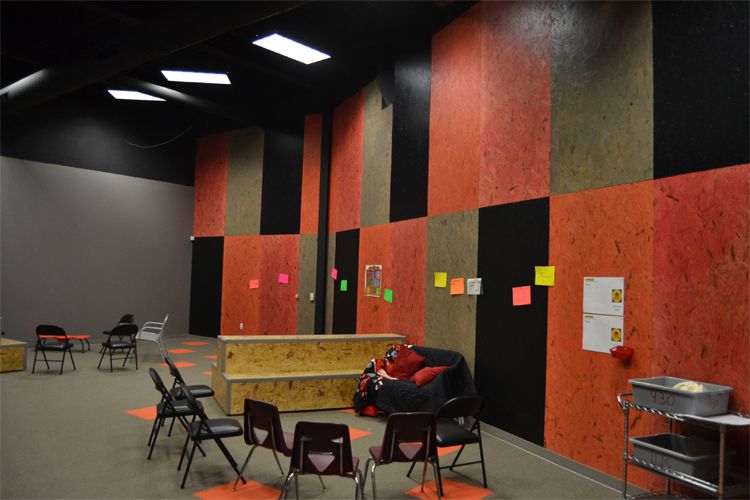
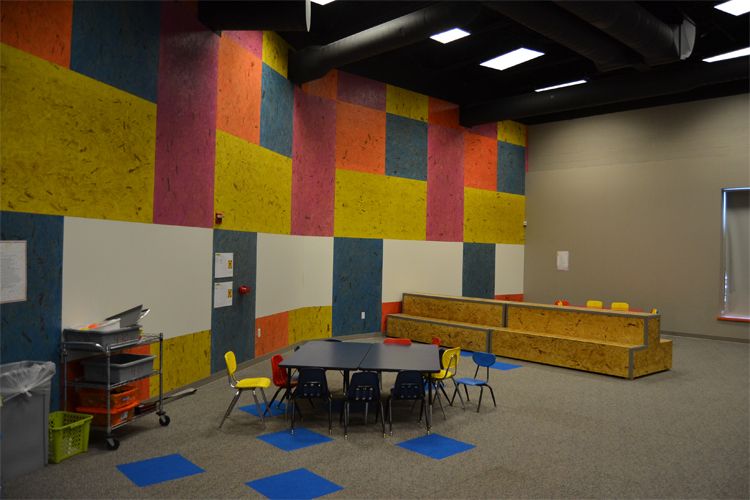
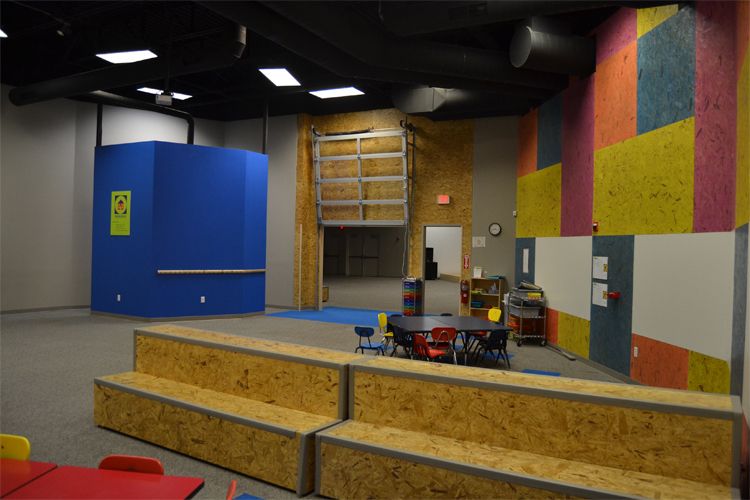
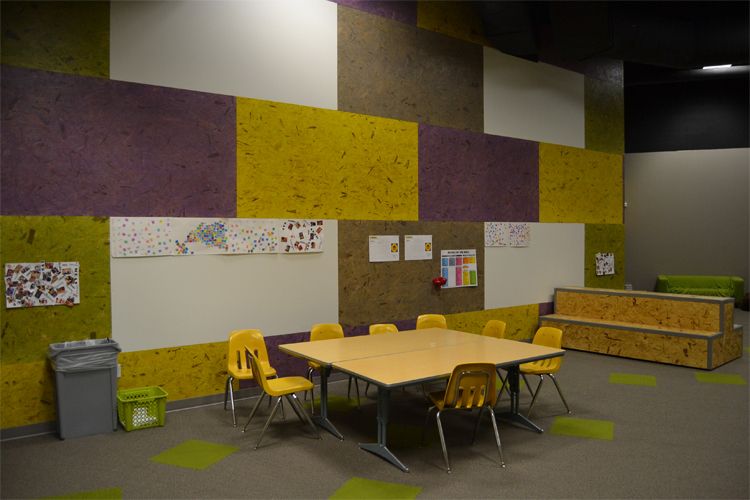
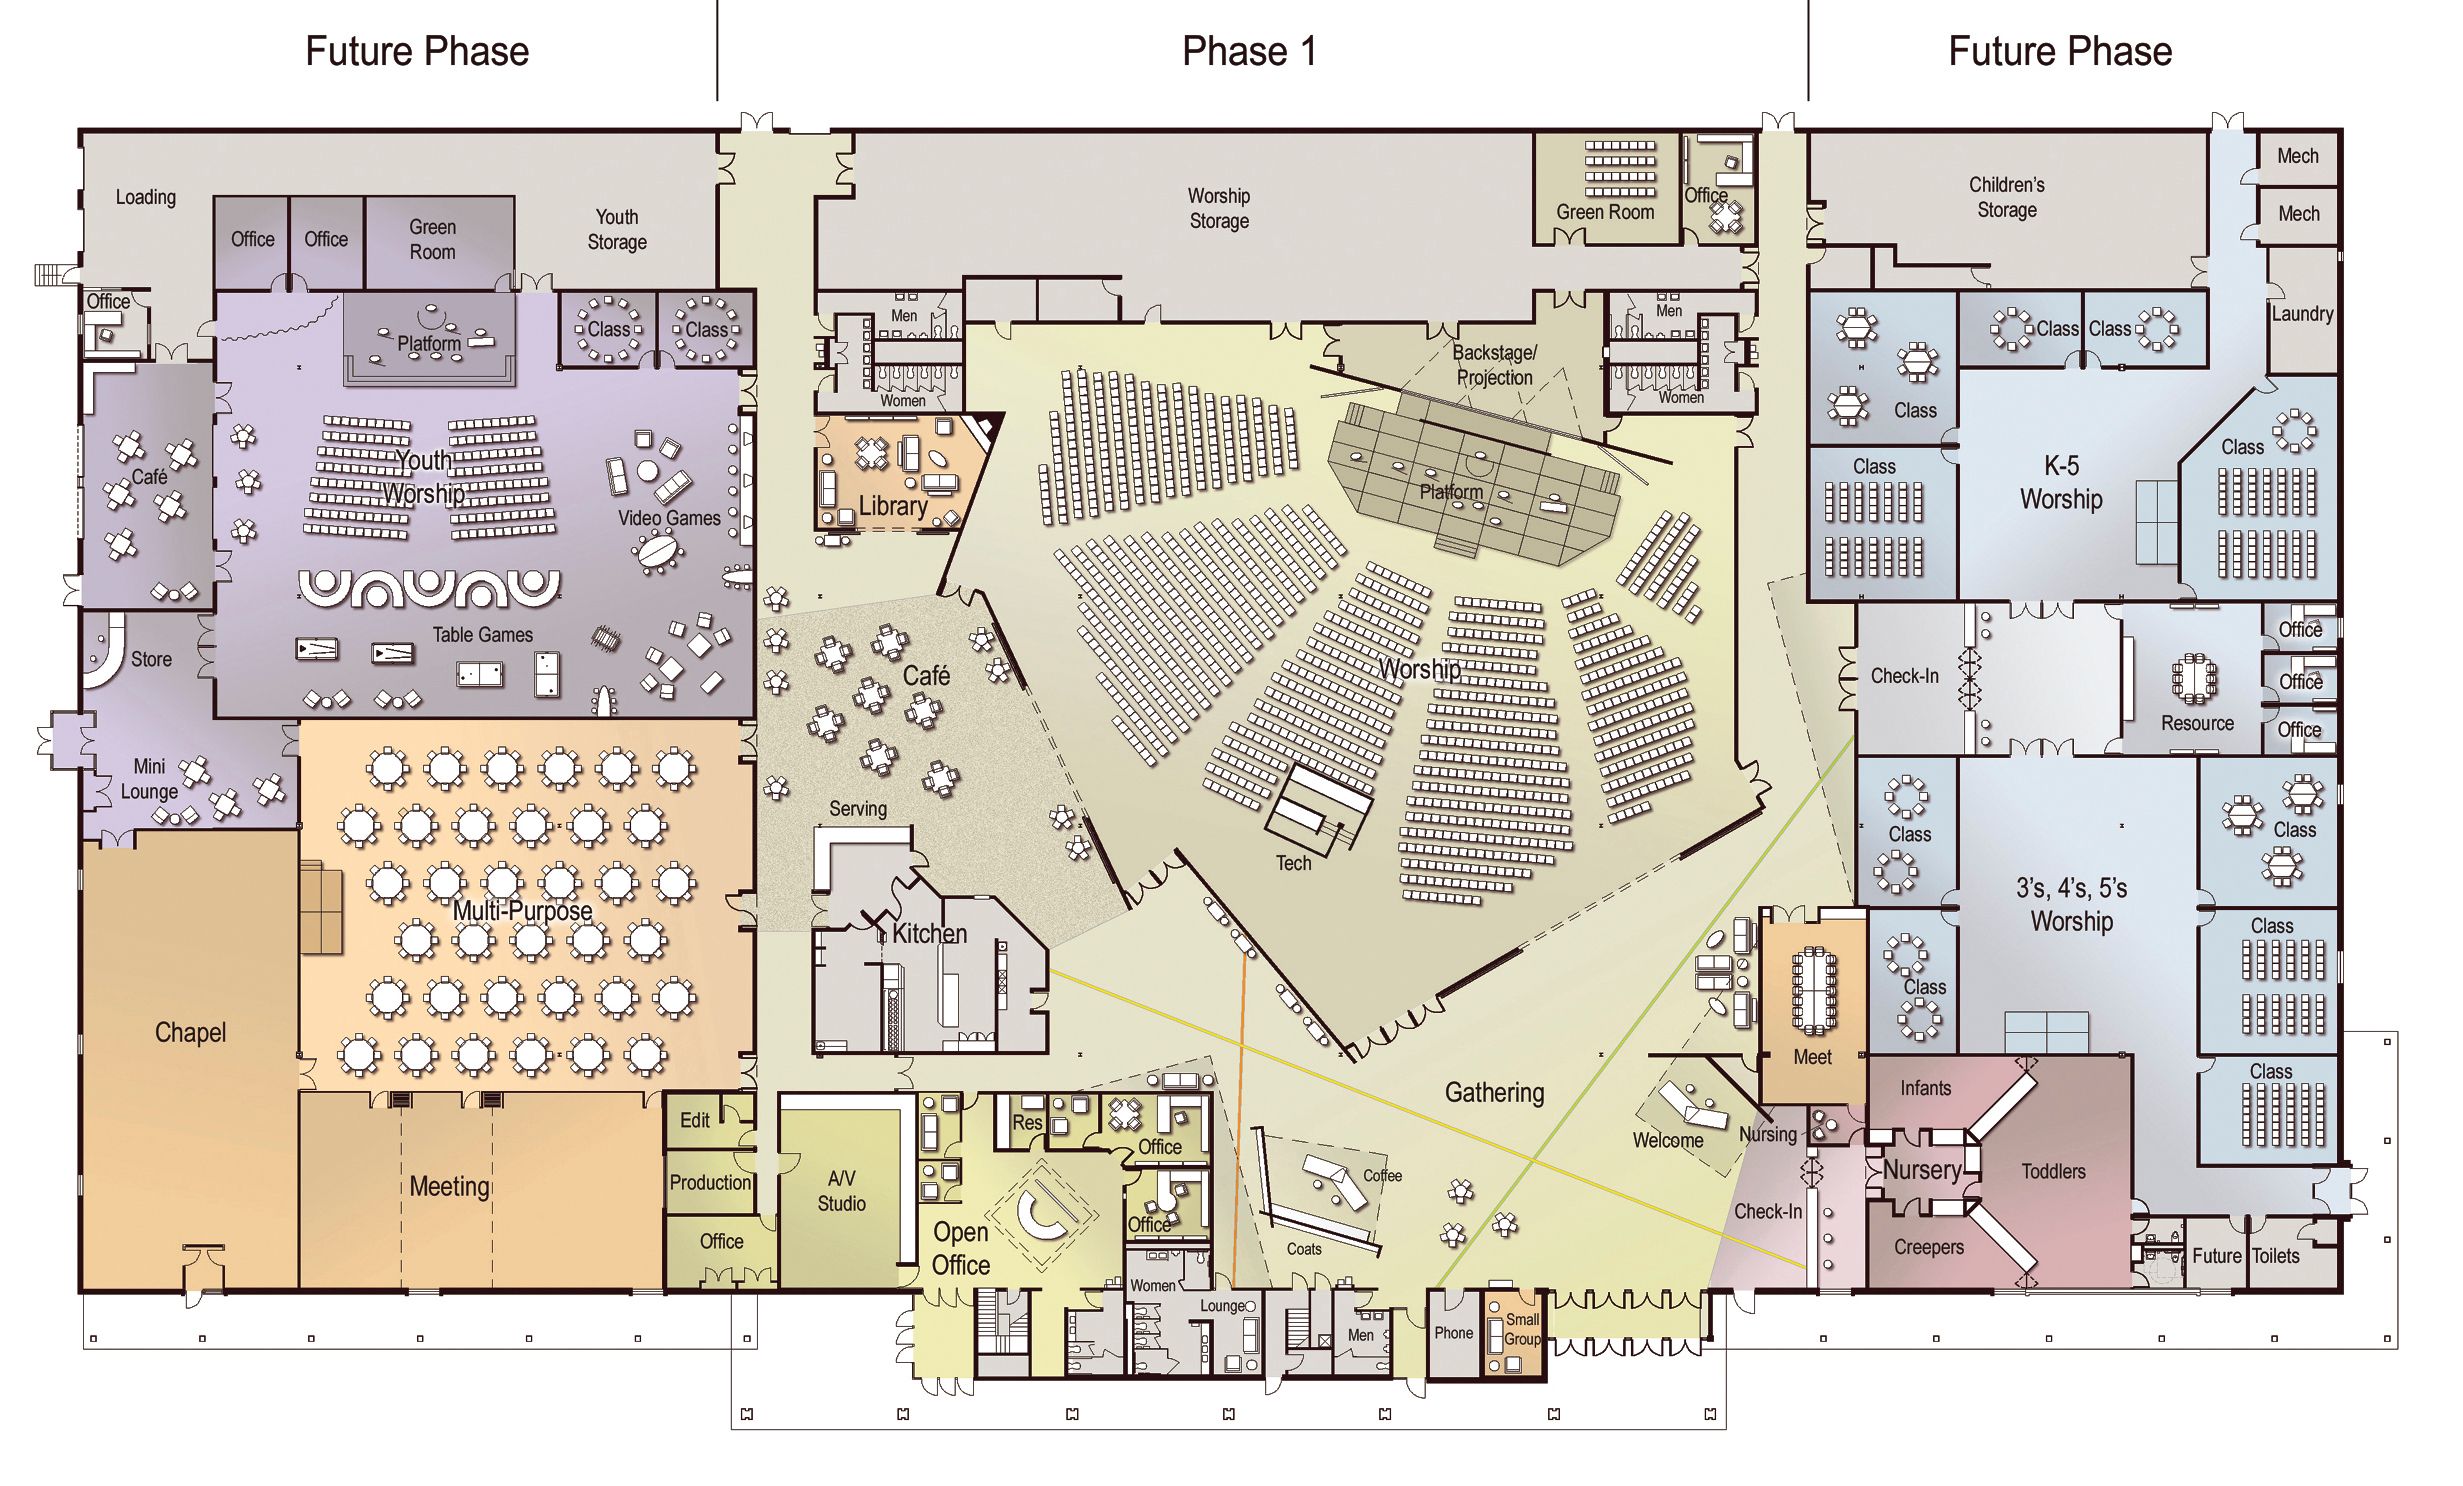
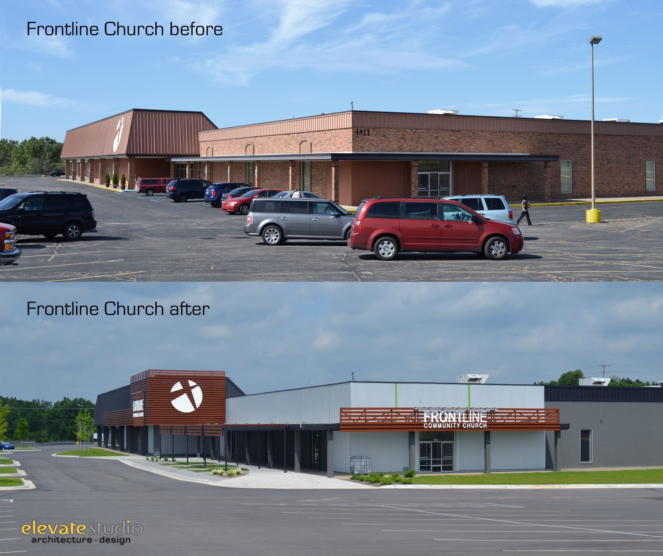
This 32,000-square-foot master plan and exterior remodel transformed a former retail company headquarters into a welcoming and functional home for ministry. The existing facility was reimagined to include a worship center, classrooms, offices, gathering spaces, and hospitality areas — all designed to support the church’s mission and foster community.
The exterior received a complete facelift to reflect the church’s identity, improve visibility and wayfinding, and create a sense of welcome for first-time visitors and long-time members alike.
Dykhouse Construction